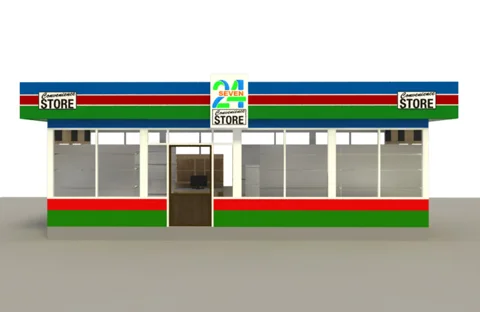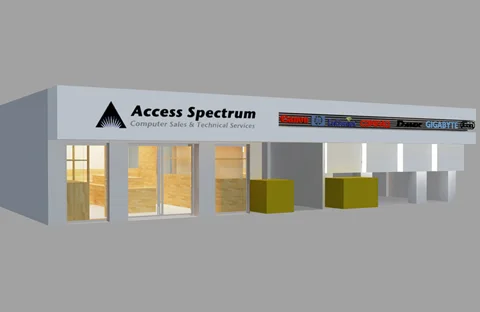
BUILDING DESIGN CONCEPT / OCTOBER 2011
Paing & Paing Building.
Building design concept for Paing & Paing Building — Paing & Paing.
Explore the project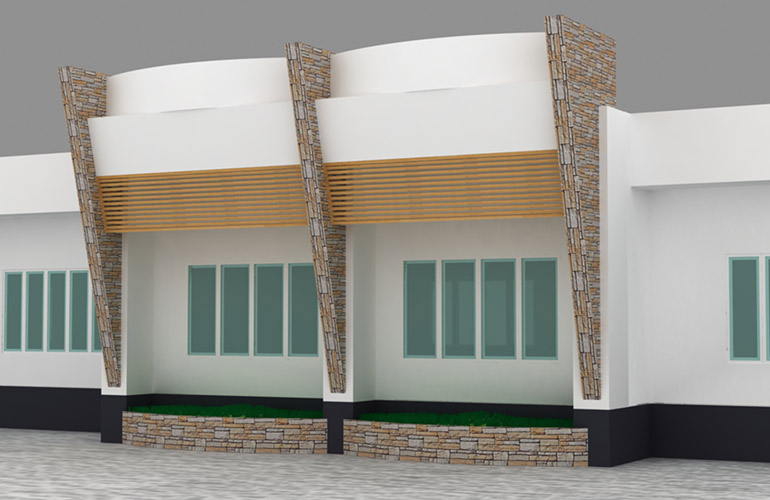
- Discipline
- Architectural visualisation
- Project date
- October 2011
- Client
- Paing & Paing
- Original tools
- Auto CAD, 3D Studio Max
THE PROJECT / ARCHITECTURAL VISUALISATION
Thinking beyond the page.
Paing & Paing Building is a building design concept project from Media Lane’s portfolio, recorded in October 2011. The original project record names Paing & Paing as the client.
The original spatial artwork presents the concept as it appeared in the portfolio. The recorded work includes 3D visualisation.
Ask about this projectEXPLORE THE DESIGN
Building design concept
A closer look at Paing & Paing Building through its original visual presentation.
- Spatial layout
- Form & materials
- Concept visualisation
A historical project, preserved with its original artwork. Project dates and client details refer to the time of the work.
YOUR NEXT CONVERSATION
Have something
in mind?
MORE TO EXPLORE